<-- style PDP --> 70 Progress Avenue, Kitchener - Row/Townhouse for sale for $599,900
  • new
  • for sale

70 Progress Avenue

Kitchener, ON, N2R 0R7 - Huron Park

$599,900

  • Neighbourhood

    Huron Park

  • Major Intersection

  • Listed Since: 24 day(s)

  • Last update: today

Overview

  • Property Type

    Row/Townhouse, Townhouse

  • Bedrooms

    3 + 0

  • Bathrooms

    3

  • Square Feet

    1696

  • Exposure

    West

  • Total Parking

    4 (2 null Garage)

  • Maintenance

    $413

  • Taxes

    $3,975.00 (2025)

  • Balcony

    n/a

Property Description

Property description for 70 Progress Avenue, Kitchener

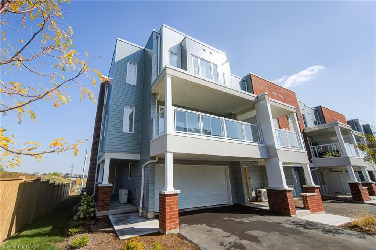
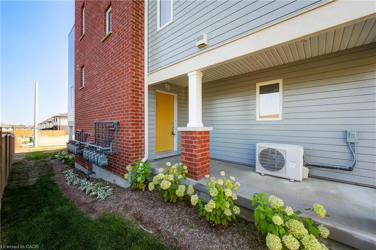
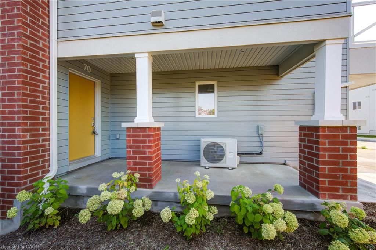
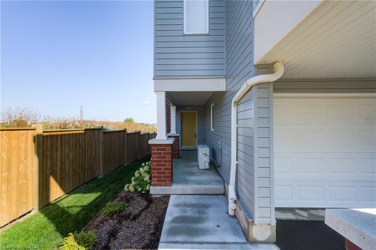
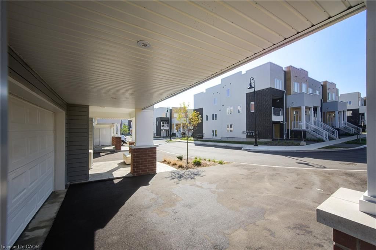
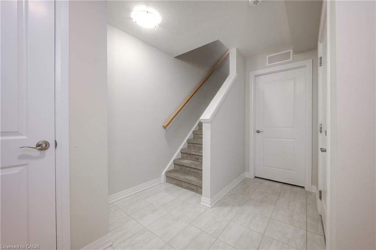
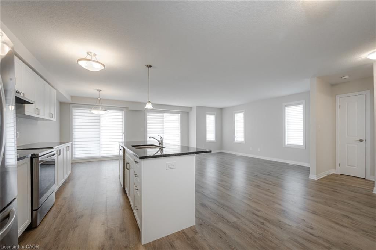
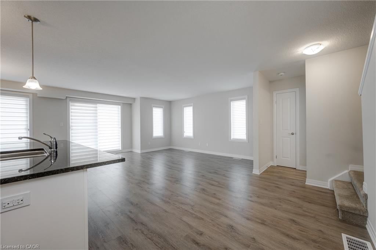
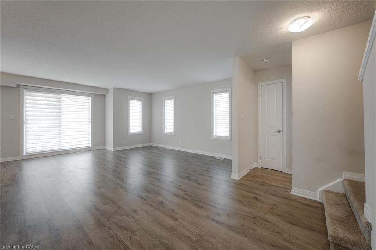
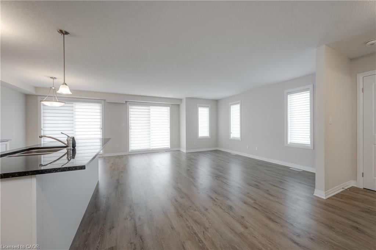
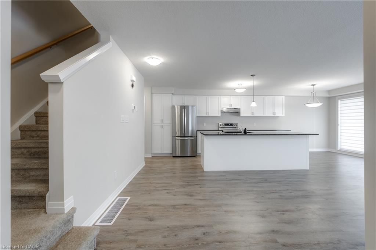
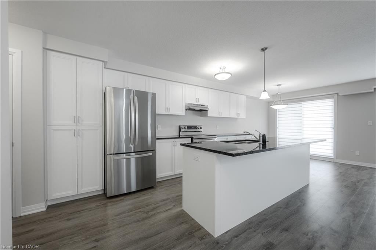
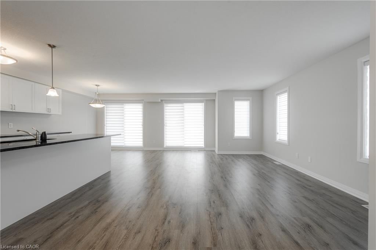
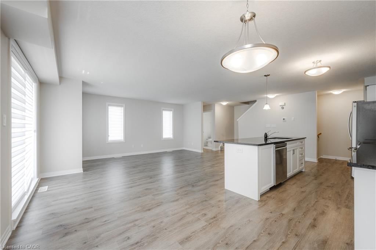
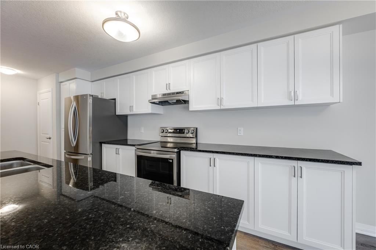
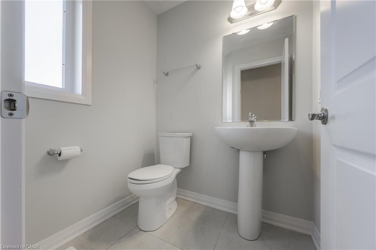
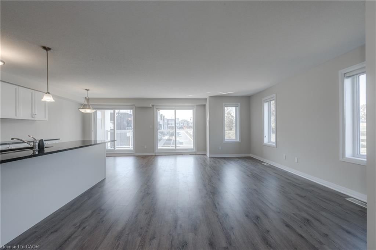
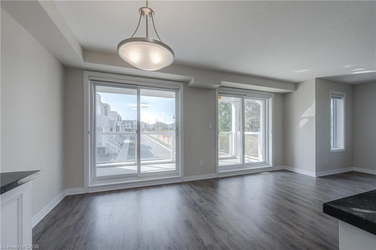
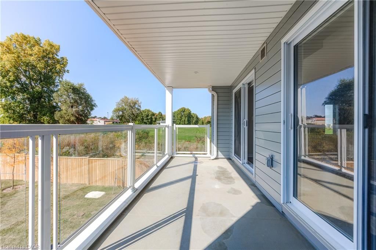
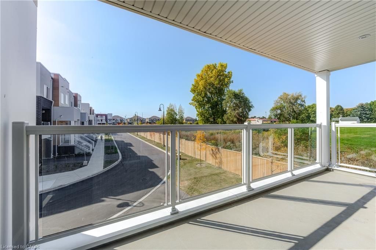
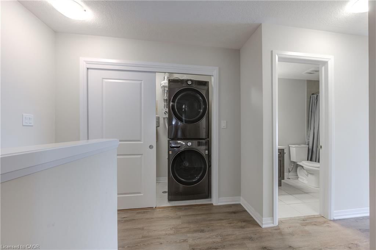
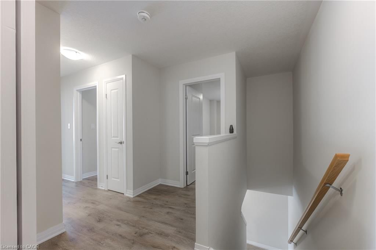
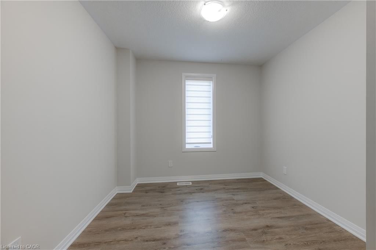
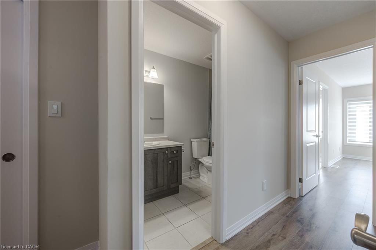
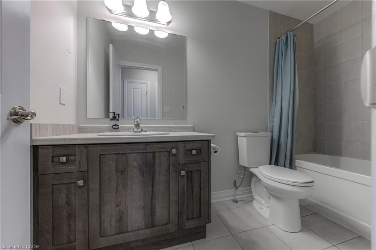
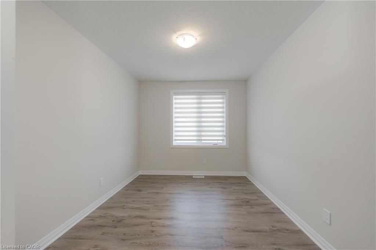
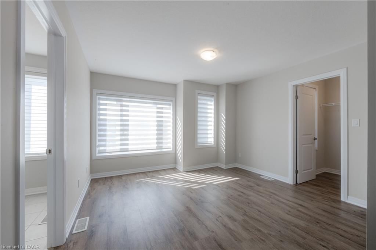
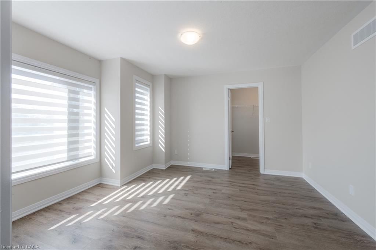
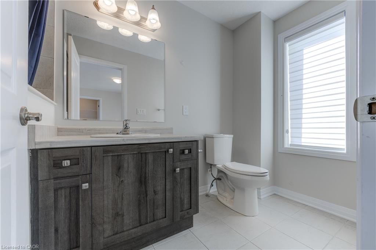
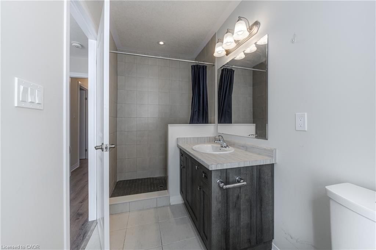
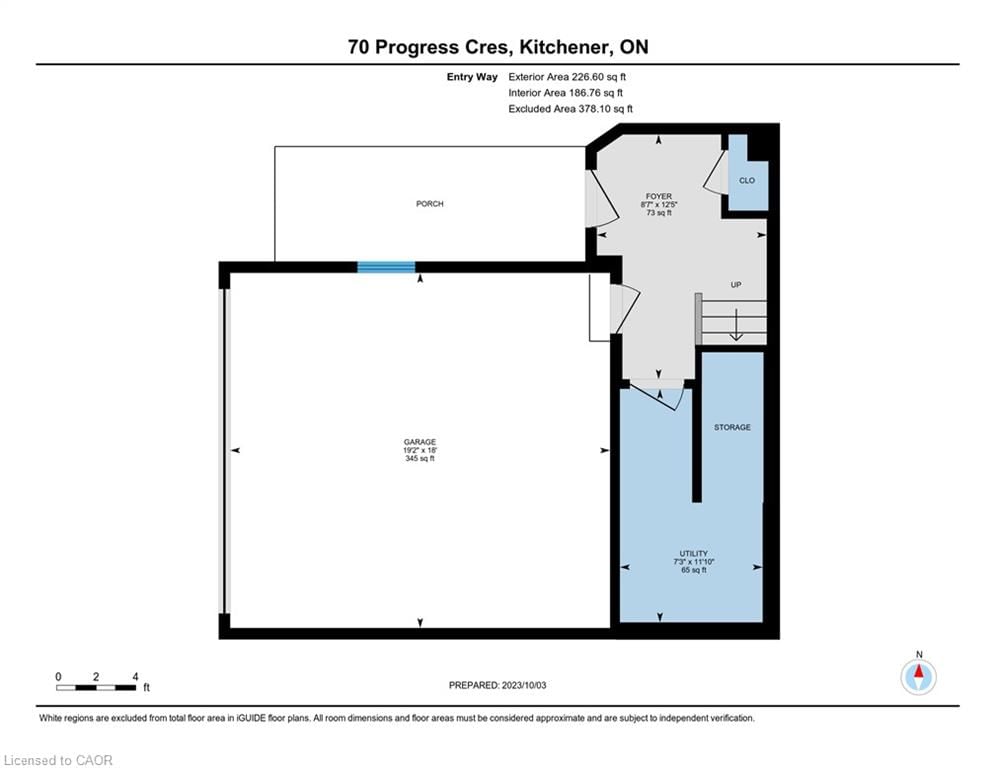
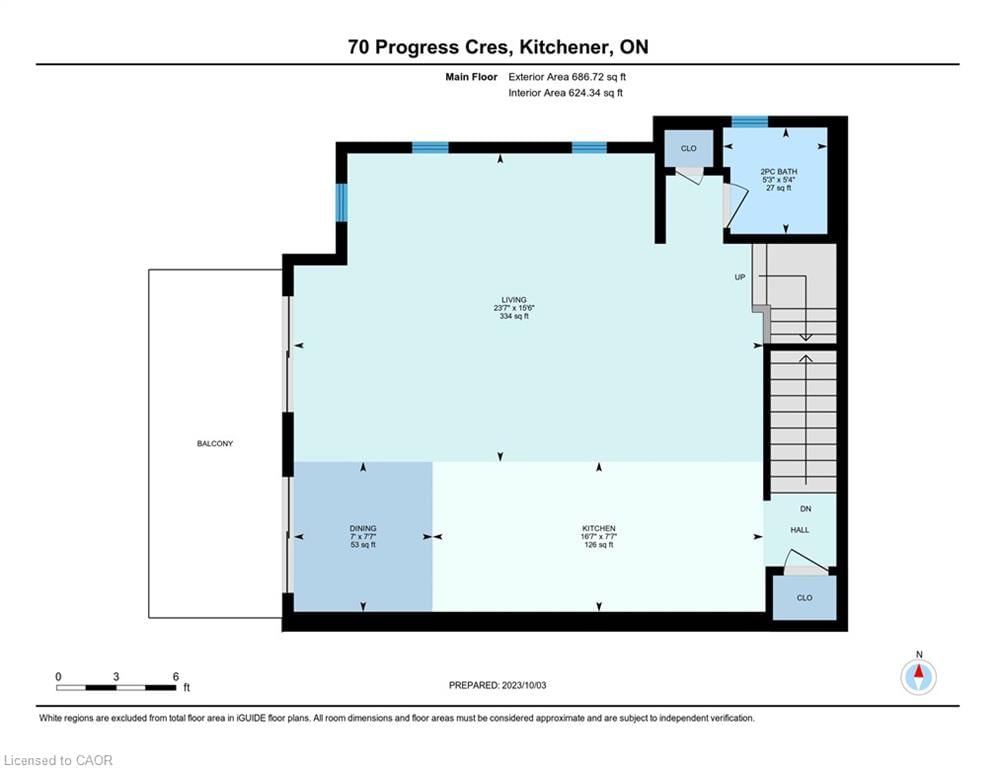
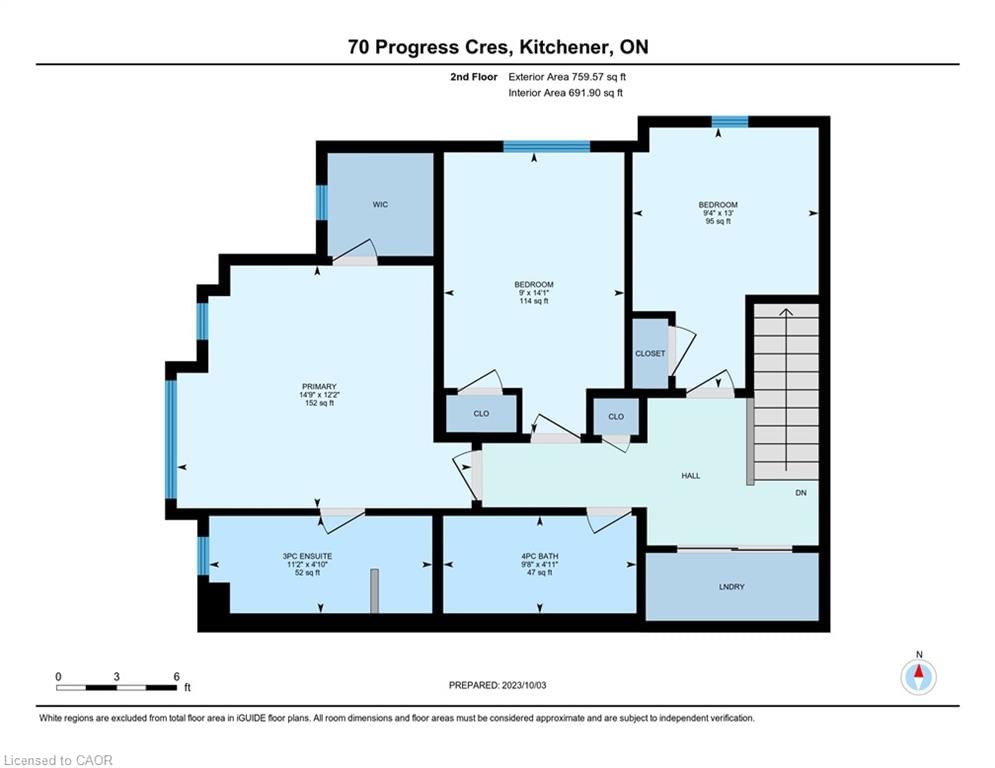
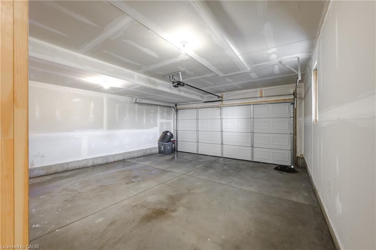
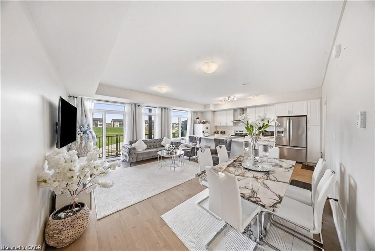
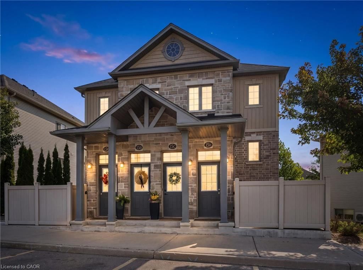
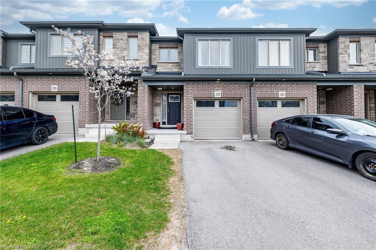
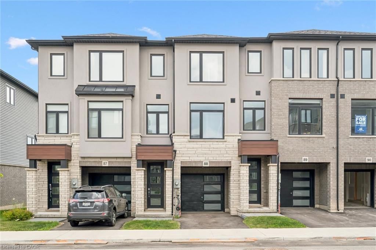
Welcome to 70 Progress Ave! This spectacular, fully furnished corner unit townhome is located in the highly desirable Huron Village community of Kitchener. Offering approximately 1,700 sq. ft. of bright, carpet-free living space, this almost new home features 3 bedrooms, 3 bathrooms, a double car garage, and the feel of a semi detached home with unobstructed views. The main floor boasts 9'ft ceilings, beautiful engineered wood flooring, and a spacious open concept layout. The upgraded kitchen features quartz countertops, a large centre island, extended cabinetry, high end stainless steel appliances, and a convenient pantry. Step outside to the large balcony perfect for relaxing or entertaining. A powder room and ample storage complete the main level. Upstairs, the spacious primary bedroom features a walk in closet and a 3 piece ensuite. Two additional generously sized bedrooms each offer walk in closets, along with a4-piece main bathroom and convenient upper floor laundry.**Fully furnished and Bell high-speed internet included** This home is ideal for those seeking comfort, style, and convenience. Additional features include Tarion Warranty coverage and a double car garage. Enjoy an excellent location close to top rated schools, parks, public transit, grocery stores, shopping plazas, scenic trails, and major highways. Don't miss this opportunity to live in one of Kitchener's most sought after communities!

Listed by HOMELIFE MIRACLE REALTY LTD.

  • MLS #

    40861941

  • Sq. Ft

    1696

  • Sq. Ft. Source

    MLS

  • Year Built

    2022

  • Basement

    None

  • View

    n/a

  • Garage

    n/a

  • Parking Type

    n/a

  • Locker

    n/a

  • Pets Permitted

    No

  • Exterior

    Brick

  • Fireplace

    n/a

  • Security

    n/a

  • Elevator

    n/a

  • Laundry Level

    n/a

  • Building Amenities

    Parking

  • Maintenance Fee Includes

    Parking

  • Property Management

    Wilson Blanchard Manageme

  • Heat

    Forced Air

  • A/C

    Central Air

  • Water

    Municipal

  • Water Supply

    n/a

  • Central Vac

    n/a

  • Cert Level

    n/a

  • Energy Cert

    n/a

  • Foyer

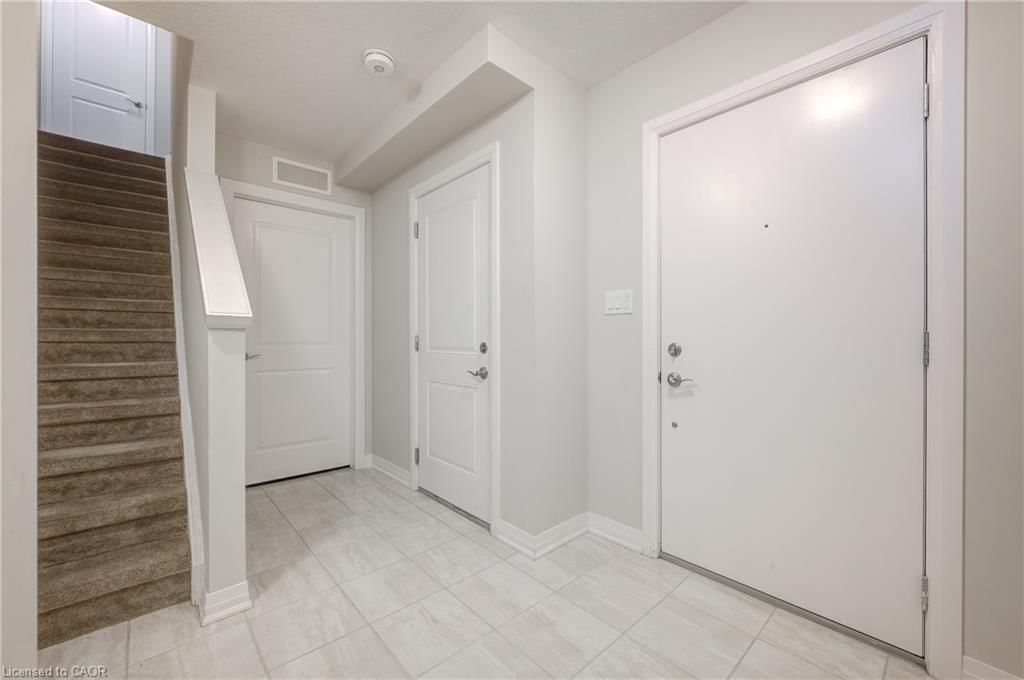
    1.83 x 1.83 ft Main level

    Tile Floors

  • Dining Room

    2.13 x 2.31 ft Second level

    Walkout to Balcony/Deck

  • Bedroom

    2.79 x 3.51 ft Third level

    3-piece, carpet free, laminate

  • Laundry

    false Third level

    Laminate

  • Great Room

    4.34 x 7.21 ft Second level

    2-piece, laminate

  • Bathroom

    false Third level

    4-Piece

  • Bedroom

    2.87 x 2.95 ft Third level

    carpet free, laminate

  • Kitchen

    5.05 x 2.31 ft Second level

    double vanity, laminate, pantry

  • Bathroom

    false Second level

    2-Piece

  • Bedroom Primary

    3.10 x 3.40 ft Third level

    carpet free, laminate

  • Bathroom

    false Third level

    3-Piece

  • MLS #

    40861941

  • Sq. Ft

    1696

  • Sq. Ft. Source

    MLS

  • Year Built

    2022

  • Basement

    None

  • View

    n/a

  • Garage

    n/a

  • Parking Type

    n/a

  • Locker

    n/a

  • Pets Permitted

    No

  • Exterior

    Brick

  • Fireplace

    n/a

  • Security

    n/a

  • Elevator

    n/a

  • Laundry Level

    n/a

  • Building Amenities

    Parking

  • Maintenance Fee Includes

    Parking

  • Property Management

    Wilson Blanchard Manageme

  • Heat

    Forced Air

  • A/C

    Central Air

  • Water

    Municipal

  • Water Supply

    n/a

  • Central Vac

    n/a

  • Cert Level

    n/a

  • Energy Cert

    n/a

  • Foyer

    1.83 x 1.83 ft Main level

    Tile Floors

  • Dining Room

    2.13 x 2.31 ft Second level

    Walkout to Balcony/Deck

  • Bedroom

    2.79 x 3.51 ft Third level

    3-piece, carpet free, laminate

  • Laundry

    false Third level

    Laminate

  • Great Room

    4.34 x 7.21 ft Second level

    2-piece, laminate

  • Bathroom

    false Third level

    4-Piece

  • Bedroom

    2.87 x 2.95 ft Third level

    carpet free, laminate

  • Kitchen

    5.05 x 2.31 ft Second level

    double vanity, laminate, pantry

  • Bathroom

    false Second level

    2-Piece

  • Bedroom Primary

    3.10 x 3.40 ft Third level

    carpet free, laminate

  • Bathroom

    false Third level

    3-Piece

Thinking of Selling?

Find Out Your Home’s Value in Today’s Market!

No Email or Signup is required to view your home estimate.

estimate your home value

Contact Manoj Kukreja

Sales Representative,
Century 21 People’s Choice Realty Inc.,
Brokerage
(647) 576 - 2100

Manoj profile avatar

Mortgage Calculator

This data is for informational purposes only.

Mortgage Payment per month

Principal Amount

Interest

Total Payable

Amortization

Amortization

Closing Cost Calculator

This data is for informational purposes only.

Closing Cost Total for this property

Total Cash flow for purchasing this property

Down Payment(%)*
Additional information

Provincial Land Transfer Tax

Ontario Land Transfer Tax Rebate

Toronto Land Transfer Tax

Toronto Land Transfer Tax Rebate

PST on CMHC Insurance Premium

Lawyer Fees

$2,825

Government Registration Fee's

$164

Title Insurance

Closing Cost Total

Total Cash flow for purchasing this property

Provincial Land Transfer Tax

Ontario Land Transfer Tax Rebate

Toronto Land Transfer Tax

Toronto Land Transfer Tax Rebate

PST on CMHC Insurance Premium

Lawyer Fees

$2,825

Government Registarion Fee's

$164

Title Insurance

Down Payment(%)*

* A down payment of less than 20% is permitted only for first-time home buyers purchasing their principal residence. The minimum down payment required is 5% for the portion of the purchase price up to $500,000, and 10% for the portion between $500,000 and $1,500,000. For properties priced over $1,500,000, a minimum down payment of 20% is required.

Thinking of Selling?

Find Out Your Home’s Value in Today’s Market!

No Email or Signup is required to view your home estimate.

estimate your home value

Contact Manoj Kukreja

Sales Representative, Century 21 People’s Choice Realty Inc., Brokerage
(647) 576 - 2100

Manoj profile avatar

Recent Sold Listings in Huron Park, Kitchener

Popular Cities